


The choice between a door slab and a prehung door affects installation time, the skill level required, and how well the finished door performs over time. Both are legitimate options, and neither is universally better. The right choice depends on the condition of the existing frame, the location in the home, and whether the project involves new construction or a replacement. This guide covers the key differences and how to decide.
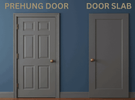
A a slab is the door panel only, with no frame, hinges, or pre-drilled hardware holes. A prehung door is a complete unit with the door already mounted in a new frame, hinges attached, and hardware holes pre-drilled. The key decision factor is frame condition: use a slab when the frame is solid and square; use prehung when the frame needs replacing, for any exterior door, or for new construction.

What Each Type Includes
The most important difference between a door slab and a prehung door is what comes in the package. Understanding this upfront prevents the most common ordering mistake: buying a slab door without realizing the existing frame needs replacing.
Door Slab
A slab door is the panel alone. It arrives without hinges, without a frame, and typically without pre-drilled holes for the latch and strike plate, though some slab doors come with a pre-bored knob hole. To install one, the existing frame must be in solid condition since the slab will be hung directly into it. The installer must cut hinge mortises, which are shallow recessed pockets chiseled or routed into the door edge so each hinge sits flush with the wood surface, drill the latch and strike plate holes, and fit the door within the existing frame with precision. A slab offers the most flexibility for custom sizing, hardware selection, and finish because it is a blank panel that can be trimmed, painted, or stained to any specification.

Prehung Door
A prehung door is a complete factory-assembled system. The door panel is already hung in a new three-sided frame (the jamb) with hinges attached and aligned, and most prehung doors come with the latch hole and strike plate hole pre-drilled. Exterior prehung doors also include weatherstripping, a threshold sill, and a door stop, all matched and calibrated at the factory. The entire unit is installed as one piece into the rough opening by shimming it level and plumb and securing it to the framing. Because the frame and panel arrive pre-aligned, the primary installation task is making the unit level rather than fitting the door to an existing frame.
See more: Pros and Cons of French Doors: An Honest Assessment for Homeowners Considering the Investment

Decision Matrix: Which Type Fits Your Project?
Frame condition and project type together determine the right choice in the majority of situations. The table below maps eight common scenarios to the recommended option with the reasoning behind each.
|
Your Situation |
Recommended Choice |
Why |
|
Replacing an interior door; existing frame is square and undamaged |
Door slab |
Reuse the existing jamb; minimal disruption; lower unit cost |
|
Replacing an interior door; frame is warped, damaged, or out of square |
Prehung door |
New frame included; no alignment issues from existing frame |
|
Exterior door replacement (any frame condition) |
Prehung door |
Factory-sealed system; weatherstripping integrated; better energy performance |
|
New construction (no existing frame) |
Prehung door |
No frame to build separately; faster and more consistent installation |
|
Full room remodel removing trim and drywall |
Prehung door |
Frame replacement is included; clean start without salvaging existing jamb |
|
Non-standard or custom opening size |
Door slab |
Slab can be trimmed to fit; custom prehung orders cost significantly more and take longer |
|
Tight budget and strong DIY carpentry skills |
Door slab |
Lower unit cost; skilled installer can mortise hinges and hang precisely |
|
Hiring a professional installer |
Prehung door |
Labor is faster for prehung; total installed cost often equals or beats slab with pro labor |
Prehung doors win in more scenarios than slab doors because most homeowners encounter at least one of these conditions: an exterior application, a damaged frame, or a preference for faster installation. Slab doors are the right choice in a specific and well-defined set of conditions: an interior door replacement with a frame that passes all five condition checks covered in the next section.
Is Your Existing Frame Ready for a Slab Door?
A door slab requires an existing frame that is in excellent condition. Most articles say "if the frame is good" without explaining how to evaluate it. The five-point check below gives homeowners a concrete way to assess whether their existing frame qualifies before purchasing a slab door.
Five-Point Frame Condition Check
|
Check |
How to Test |
Pass / Fail Criteria |
|
Plumb (vertical alignment) |
Hold a level against each side jamb vertically |
Pass: bubble centered; Fail: door will swing open or closed on its own |
|
Level (horizontal alignment) |
Hold a level across the top jamb |
Pass: bubble centered; Fail: door will not hang evenly across the top |
|
Square |
Measure diagonally corner to corner in both directions |
Pass: both measurements match within 1/8 inch; Fail: frame is racked |
|
No rot or structural damage |
Inspect hinge and latch areas; probe with a screwdriver tip |
Pass: wood is solid and resists pressure; Fail: rot means hinges will not hold |
|
Hinge and latch compatibility |
Confirm new slab hinge size and spacing matches existing frame mortises |
Pass: same size and spacing; Fail: mortises must be re-cut or filled and re-cut |
A frame that fails any of the five checks is not suitable for a slab door replacement. An out-of-plumb frame causes a slab to swing open or closed on its own. A racked or out-of-square frame causes binding and gapping that no shimming can correct. Rot in the hinge area means the frame cannot hold screws reliably and the door will eventually sag. In any of these situations, a prehung door is the correct and more cost-effective long-term solution.
When a Frame Fails the Check
A frame that looks intact can still fail on plumb, level, or square, particularly in older homes where settling has shifted the structure over time. If the frame passes all five checks, a door slab is a sound choice. If it fails even one, replacing the entire opening with a prehung door saves time, avoids repeated adjustments, and produces a better long-term result. The cost of a prehung unit is almost always less than the cost of having a carpenter rebuild a damaged or out-of-square frame to accept a slab.
See more: How Much Does a French Door Cost? Tips to Save Your Money
Browse interior door options at Doors and Beyond, available in slab and prehung configurations: Browse Interior door slabs at Doors and Beyond

Which Door Type Fits Which Room or Location?
Beyond frame condition and project type, the specific room or location within the home places different demands on a door and shifts the slab-versus-prehung recommendation accordingly. The table below maps door type to location based on performance requirements, traffic levels, and sealing needs.
|
Location / Room |
Recommended Type |
Key Reason |
|
Front entry / main exterior door |
Prehung |
Weather sealing, security, and energy performance require a factory-integrated system |
|
Back door / rear exterior entry |
Prehung |
Same weather sealing requirements as front entry; rot risk from moisture exposure |
|
Garage entry door (interior to garage) |
Prehung |
Fire-rated prehung units meet building code requirements; frame condition in garages often compromised by moisture |
|
Bedroom door (existing frame intact) |
Slab |
Low performance demands; frame rarely damaged; slab replacement is cost-effective |
|
Bathroom door (existing frame intact) |
Slab |
Same as bedroom; hollow-core slab is the standard replacement for most bathrooms |
|
Home office or study |
Slab |
Interior use; good acoustic performance achievable with solid-core slab in existing frame |
|
Closet door |
Slab |
Narrow openings; frames rarely damaged; slab offers lighter weight and easy customization |
|
Laundry room or utility room |
Prehung or slab |
Prehung if frame shows moisture damage or rot; slab if frame is intact |
|
Basement door (exterior to outside) |
Prehung |
Exterior exposure; humidity and seasonal movement make a fresh sealed prehung unit the better long-term choice |
|
New addition or new construction |
Prehung |
No existing frame; prehung is always the correct choice when framing from scratch |
Any door that separates the conditioned living space from the exterior, from an unconditioned garage, or from a basement almost always calls for a prehung unit regardless of frame condition, because the weather sealing and structural integrity of the entire assembly matter more than the frame savings. Interior doors in living areas, bedrooms, bathrooms, and closets are the locations where slab doors make the most practical and economic sense, provided the existing frame passes the five-point condition check.
Solid Core vs Hollow Core for Slab Doors by Location
When a slab door is the right choice, the core construction matters almost as much as the frame condition. Hollow-core slabs are lighter, less expensive, and suitable for bedrooms, bathrooms, and closets where sound transmission and durability are secondary concerns. Solid-core slabs are significantly heavier and more expensive but provide meaningfully better sound attenuation and feel more substantial when opening and closing. They are the better choice for home offices, media rooms, or any interior location where acoustic separation is a priority. Solid-core slabs should not be used as substitutes for exterior prehung doors, since they lack the weatherstripping, frame integration, and threshold sealing that exterior performance requires.
See more: How to Install Double Barn Doors: Bi-Parting vs Bypass and Step-by-Step Guide

Installation Difficulty: What Each Project Actually Involves
Installation difficulty is one of the most underestimated differences between door slab vs prehung choices, particularly for homeowners attempting the project themselves for the first time.
Installing a Prehung Door
Installing a prehung door is primarily about making the pre-assembled unit level and plumb in the rough opening. The installer removes the old door and frame, sets the prehung unit in the opening, inserts shims between the frame and the rough opening framing at the hinge side and latch side to bring it to level and plumb, nails or screws the frame to the framing, and confirms the door swings smoothly and latches correctly before adding trim on both sides.
An experienced DIYer can typically complete this process in 45 minutes to an hour and a half. The prehung approach is forgiving because shims can be added or removed to adjust alignment before the frame is permanently secured.
Installing a Slab Door
Installing a slab door requires more steps and more precision. The installer must transfer hinge locations from the existing frame to the new slab, cut hinge mortises using a chisel or router, drill the latch bore hole and strike plate hole if not pre-bored, hang the door temporarily to check the reveal gap on all four sides, plane or trim edges where the gap is uneven, and then permanently mount the hinges.
A skilled installer takes 3 to 6 hours. A first-time DIYer attempting a slab installation without carpentry experience typically takes longer and often produces a door that does not hang or seal correctly. The slab installation process demands the ability to cut clean, accurate mortises, which is a skill that takes practice to develop.
See more: French Doors vs Patio Doors: Real Differences and How to Choose for Your Home

Final Thoughts
The choice between a door slab and a prehung door comes down to frame condition, location, and skill level. A slab works well for interior doors in good existing frames when the installer has carpentry experience. A prehung door is the right default for exterior locations, damaged frames, new construction, and any situation where installation ease or long-term weather performance matters more than unit cost.
Ready to choose? Browse door options at Doors and Beyond, available in slab and prehung configurations: Shop Single Pre-Hung Doors Doors at Doors and Beyond
Door Slab vs Prehung: What's the Difference and Which One Is Right for Your Project?

The choice between a door slab and a prehung door affects installation time, the skill level required, and how well the finished door performs over time. Both are legitimate options, and neither is universally better. The right choice depends on the condition of the existing frame, the location in the home, and whether the project involves new construction or a replacement. This guide covers the key differences and how to decide.
A a slab is the door panel only, with no frame, hinges, or pre-drilled hardware holes. A prehung door is a complete unit with the door already mounted in a new frame, hinges attached, and hardware holes pre-drilled. The key decision factor is frame condition: use a slab when the frame is solid and square; use prehung when the frame needs replacing, for any exterior door, or for new construction.
What Each Type Includes
The most important difference between a door slab and a prehung door is what comes in the package. Understanding this upfront prevents the most common ordering mistake: buying a slab door without realizing the existing frame needs replacing.
Door Slab
A slab door is the panel alone. It arrives without hinges, without a frame, and typically without pre-drilled holes for the latch and strike plate, though some slab doors come with a pre-bored knob hole. To install one, the existing frame must be in solid condition since the slab will be hung directly into it. The installer must cut hinge mortises, which are shallow recessed pockets chiseled or routed into the door edge so each hinge sits flush with the wood surface, drill the latch and strike plate holes, and fit the door within the existing frame with precision. A slab offers the most flexibility for custom sizing, hardware selection, and finish because it is a blank panel that can be trimmed, painted, or stained to any specification.
Prehung Door
A prehung door is a complete factory-assembled system. The door panel is already hung in a new three-sided frame (the jamb) with hinges attached and aligned, and most prehung doors come with the latch hole and strike plate hole pre-drilled. Exterior prehung doors also include weatherstripping, a threshold sill, and a door stop, all matched and calibrated at the factory. The entire unit is installed as one piece into the rough opening by shimming it level and plumb and securing it to the framing. Because the frame and panel arrive pre-aligned, the primary installation task is making the unit level rather than fitting the door to an existing frame.
See more: Pros and Cons of French Doors: An Honest Assessment for Homeowners Considering the Investment
Decision Matrix: Which Type Fits Your Project?
Frame condition and project type together determine the right choice in the majority of situations. The table below maps eight common scenarios to the recommended option with the reasoning behind each.
|
Your Situation |
Recommended Choice |
Why |
|
Replacing an interior door; existing frame is square and undamaged |
Door slab |
Reuse the existing jamb; minimal disruption; lower unit cost |
|
Replacing an interior door; frame is warped, damaged, or out of square |
Prehung door |
New frame included; no alignment issues from existing frame |
|
Exterior door replacement (any frame condition) |
Prehung door |
Factory-sealed system; weatherstripping integrated; better energy performance |
|
New construction (no existing frame) |
Prehung door |
No frame to build separately; faster and more consistent installation |
|
Full room remodel removing trim and drywall |
Prehung door |
Frame replacement is included; clean start without salvaging existing jamb |
|
Non-standard or custom opening size |
Door slab |
Slab can be trimmed to fit; custom prehung orders cost significantly more and take longer |
|
Tight budget and strong DIY carpentry skills |
Door slab |
Lower unit cost; skilled installer can mortise hinges and hang precisely |
|
Hiring a professional installer |
Prehung door |
Labor is faster for prehung; total installed cost often equals or beats slab with pro labor |
Prehung doors win in more scenarios than slab doors because most homeowners encounter at least one of these conditions: an exterior application, a damaged frame, or a preference for faster installation. Slab doors are the right choice in a specific and well-defined set of conditions: an interior door replacement with a frame that passes all five condition checks covered in the next section.
Is Your Existing Frame Ready for a Slab Door?
A door slab requires an existing frame that is in excellent condition. Most articles say "if the frame is good" without explaining how to evaluate it. The five-point check below gives homeowners a concrete way to assess whether their existing frame qualifies before purchasing a slab door.
Five-Point Frame Condition Check
|
Check |
How to Test |
Pass / Fail Criteria |
|
Plumb (vertical alignment) |
Hold a level against each side jamb vertically |
Pass: bubble centered; Fail: door will swing open or closed on its own |
|
Level (horizontal alignment) |
Hold a level across the top jamb |
Pass: bubble centered; Fail: door will not hang evenly across the top |
|
Square |
Measure diagonally corner to corner in both directions |
Pass: both measurements match within 1/8 inch; Fail: frame is racked |
|
No rot or structural damage |
Inspect hinge and latch areas; probe with a screwdriver tip |
Pass: wood is solid and resists pressure; Fail: rot means hinges will not hold |
|
Hinge and latch compatibility |
Confirm new slab hinge size and spacing matches existing frame mortises |
Pass: same size and spacing; Fail: mortises must be re-cut or filled and re-cut |
A frame that fails any of the five checks is not suitable for a slab door replacement. An out-of-plumb frame causes a slab to swing open or closed on its own. A racked or out-of-square frame causes binding and gapping that no shimming can correct. Rot in the hinge area means the frame cannot hold screws reliably and the door will eventually sag. In any of these situations, a prehung door is the correct and more cost-effective long-term solution.
When a Frame Fails the Check
A frame that looks intact can still fail on plumb, level, or square, particularly in older homes where settling has shifted the structure over time. If the frame passes all five checks, a door slab is a sound choice. If it fails even one, replacing the entire opening with a prehung door saves time, avoids repeated adjustments, and produces a better long-term result. The cost of a prehung unit is almost always less than the cost of having a carpenter rebuild a damaged or out-of-square frame to accept a slab.
See more: How Much Does a French Door Cost? Tips to Save Your Money
Browse interior door options at Doors and Beyond, available in slab and prehung configurations: Browse Interior door slabs at Doors and Beyond
Which Door Type Fits Which Room or Location?
Beyond frame condition and project type, the specific room or location within the home places different demands on a door and shifts the slab-versus-prehung recommendation accordingly. The table below maps door type to location based on performance requirements, traffic levels, and sealing needs.
|
Location / Room |
Recommended Type |
Key Reason |
|
Front entry / main exterior door |
Prehung |
Weather sealing, security, and energy performance require a factory-integrated system |
|
Back door / rear exterior entry |
Prehung |
Same weather sealing requirements as front entry; rot risk from moisture exposure |
|
Garage entry door (interior to garage) |
Prehung |
Fire-rated prehung units meet building code requirements; frame condition in garages often compromised by moisture |
|
Bedroom door (existing frame intact) |
Slab |
Low performance demands; frame rarely damaged; slab replacement is cost-effective |
|
Bathroom door (existing frame intact) |
Slab |
Same as bedroom; hollow-core slab is the standard replacement for most bathrooms |
|
Home office or study |
Slab |
Interior use; good acoustic performance achievable with solid-core slab in existing frame |
|
Closet door |
Slab |
Narrow openings; frames rarely damaged; slab offers lighter weight and easy customization |
|
Laundry room or utility room |
Prehung or slab |
Prehung if frame shows moisture damage or rot; slab if frame is intact |
|
Basement door (exterior to outside) |
Prehung |
Exterior exposure; humidity and seasonal movement make a fresh sealed prehung unit the better long-term choice |
|
New addition or new construction |
Prehung |
No existing frame; prehung is always the correct choice when framing from scratch |
Any door that separates the conditioned living space from the exterior, from an unconditioned garage, or from a basement almost always calls for a prehung unit regardless of frame condition, because the weather sealing and structural integrity of the entire assembly matter more than the frame savings. Interior doors in living areas, bedrooms, bathrooms, and closets are the locations where slab doors make the most practical and economic sense, provided the existing frame passes the five-point condition check.
Solid Core vs Hollow Core for Slab Doors by Location
When a slab door is the right choice, the core construction matters almost as much as the frame condition. Hollow-core slabs are lighter, less expensive, and suitable for bedrooms, bathrooms, and closets where sound transmission and durability are secondary concerns. Solid-core slabs are significantly heavier and more expensive but provide meaningfully better sound attenuation and feel more substantial when opening and closing. They are the better choice for home offices, media rooms, or any interior location where acoustic separation is a priority. Solid-core slabs should not be used as substitutes for exterior prehung doors, since they lack the weatherstripping, frame integration, and threshold sealing that exterior performance requires.
See more: How to Install Double Barn Doors: Bi-Parting vs Bypass and Step-by-Step Guide
Installation Difficulty: What Each Project Actually Involves
Installation difficulty is one of the most underestimated differences between door slab vs prehung choices, particularly for homeowners attempting the project themselves for the first time.
Installing a Prehung Door
Installing a prehung door is primarily about making the pre-assembled unit level and plumb in the rough opening. The installer removes the old door and frame, sets the prehung unit in the opening, inserts shims between the frame and the rough opening framing at the hinge side and latch side to bring it to level and plumb, nails or screws the frame to the framing, and confirms the door swings smoothly and latches correctly before adding trim on both sides.
An experienced DIYer can typically complete this process in 45 minutes to an hour and a half. The prehung approach is forgiving because shims can be added or removed to adjust alignment before the frame is permanently secured.
Installing a Slab Door
Installing a slab door requires more steps and more precision. The installer must transfer hinge locations from the existing frame to the new slab, cut hinge mortises using a chisel or router, drill the latch bore hole and strike plate hole if not pre-bored, hang the door temporarily to check the reveal gap on all four sides, plane or trim edges where the gap is uneven, and then permanently mount the hinges.
A skilled installer takes 3 to 6 hours. A first-time DIYer attempting a slab installation without carpentry experience typically takes longer and often produces a door that does not hang or seal correctly. The slab installation process demands the ability to cut clean, accurate mortises, which is a skill that takes practice to develop.
See more: French Doors vs Patio Doors: Real Differences and How to Choose for Your Home
Final Thoughts
The choice between a door slab and a prehung door comes down to frame condition, location, and skill level. A slab works well for interior doors in good existing frames when the installer has carpentry experience. A prehung door is the right default for exterior locations, damaged frames, new construction, and any situation where installation ease or long-term weather performance matters more than unit cost.
Ready to choose? Browse door options at Doors and Beyond, available in slab and prehung configurations: Shop Single Pre-Hung Doors Doors at Doors and Beyond


