


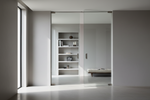
Frameless double doors bring the flush-with-wall aesthetic of the invisible frame system to wide interior openings, pairing two independently hinged panels in a shared concealed aluminum frame. Whether you are creating a statement entry for a master suite, a seamless transition between living and dining rooms, or a grand opening into a home office, our frameless glass double doors and solid-core configurations deliver symmetrical architectural impact without a single visible frame, hinge, or trim profile.
What Makes Frameless Double Doors Different
A frameless double door set consists of two independently hinged panels, each mounted on its own set of 3D-adjustable concealed hinges within a shared invisible aluminum frame. Neither panel is fixed; both operate independently, which means either door can be opened on its own for normal daily use or both can swing open simultaneously to reveal the full width of the opening for furniture movement, entertaining, or special occasions. This behavior distinguishes frameless double doors from single-panel frameless swing doors, which cover narrower openings, and from standard double doors where visible trim and exposed hinges define the doorway as a traditional architectural feature.
The double configuration is the right choice for openings from approximately 48 inches to 72 inches wide, which represents the full range of wide residential doorways where a single panel would look undersized and a framed double door with casing would impose too much visual weight on the wall. Within that range, the frameless system produces the same flush, trimless result on both wall faces that the single frameless swing delivers for narrower openings, scaled to match the proportions of wider spaces in premium residential and commercial interiors.

Frameless Double Doors vs. French Doors
The comparison between frameless double doors and French doors is the most common question we receive from homeowners and designers evaluating double panel options for a wide opening. Both configurations use two panels in a single opening, but the design outcome and construction approach are fundamentally different, and the choice between them shapes the entire visual character of the doorway.
French doors have a visible wood or metal frame, exposed hinges on each panel, and casing applied around the opening perimeter on both wall faces. The doorway reads as a distinct architectural element with its own visual identity, which suits traditional, transitional, and farmhouse interiors where framed doorways are part of the expected design language. Frameless double doors conceal all of that within the wall structure: the aluminum frame sits inside the wall cavity, hinges are hidden, and no casing is applied to either face. When both panels are closed, the doorway is defined only by the paired panel edges, and the surrounding wall reads as a continuous, uninterrupted surface.
Key differences at a glance:
-
Frame: frameless double doors use a concealed aluminum system recessed into the wall; French doors have a visible frame with casing on both faces
-
Hinges: frameless doors use hidden 3D-adjustable hinges; French doors use exposed butt or mortise hinges
-
Trim: frameless installations have zero visible trim; French doors require casing applied around the full opening perimeter
-
Aesthetic: frameless produces a continuous wall plane with paired panel edges; French doors create a traditional, framed doorway with distinct architectural presence
-
Design fit: frameless suits contemporary, minimalist, and luxury interiors; French doors suit traditional, transitional, and farmhouse styles
For any project where the design intent is a clean, uninterrupted wall surface with a wide opening, frameless double doors deliver an outcome that French doors with trim cannot replicate regardless of the panel finish or hardware selected.
Panel Options for Frameless Double Doors
Frameless double doors are available in two core panel types that can be specified independently of the swing direction. Choosing between a solid-core panel and a glass-insert panel is primarily a question of how much light transfer and visual connection the opening needs to provide, and what level of acoustic privacy the space on each side of the doorway requires.

Solid-Core Double Panels
Solid-core primed panels are the most widely specified option for frameless double doors in US residential projects. Both panels are built on an engineered solid core with a smooth MDF face that is fully primed and ready to accept any wall paint. When painted to match the surrounding wall color, the closed double door set becomes nearly invisible within the wall surface, which is the defining outcome of the frameless aesthetic applied at double-panel scale. The solid core provides meaningful sound attenuation between the rooms on each side of the opening, making this panel the natural choice for master suite entries and primary room transitions where acoustic privacy between adjacent spaces matters. The two panels within the same unit are manufactured to the same thickness and surface flatness specification to ensure both faces align precisely when closed, which is the critical quality requirement for any double frameless door installation.
Frameless Glass Double Doors
Glass-insert frameless double doors introduce natural light and visual connection into the double-panel configuration without sacrificing the structural performance of the solid-core panel. The glass is set within each solid-core slab rather than replacing it, which means the door retains its acoustic performance and structural integrity alongside the light-transfer benefit.
Clear glass creates full transparency between the rooms on each side of the opening, appropriate for living-to-dining transitions and home office entries where visual connection across the doorway is part of the design intent.
Frosted and satin glass options diffuse the light while maintaining privacy, which suits master suite entries and any opening where the corridor side needs to feel welcoming without revealing the room interior.
For homeowners interested in a wider range of glass interior door options beyond the frameless double category, our glass doors collection covers additional panel styles and configurations.
Panel comparison for frameless double doors:
-
Solid-core primed: paint-to-match capability; maximum sound attenuation; master suite entries and primary room transitions
-
Clear glass insert: full visual transparency; natural light transfer; living-to-dining and home office applications
-
Frosted or satin glass insert: diffused light with privacy; master suite corridors and hallways adjacent to main living areas

Where Frameless Double Doors Work Best
The double-panel format is the right specification for wide openings where symmetry, scale, and a flush-with-wall finish all matter at once. Below are the four applications where frameless double doors consistently deliver results that single panels and framed alternatives cannot.
Master Suite Entry
The most requested application for frameless double doors in US residential projects. Both panels opening simultaneously creates a hotel-like arrival moment, while the solid-core outswing configuration delivers a flush, uninterrupted bedroom wall face as the standard finish in luxury residential builds.
Living Room to Dining Room Transition
Frameless glass double doors allow the two primary living spaces to stay visually connected when closed, with natural light crossing between rooms. Opening both panels removes the boundary entirely for entertaining, and the symmetrical format matches the proportions of a wide opening better than any single-panel solution.
Home Office and Study
Glass-insert frameless double doors establish a clean boundary between the work space and the main living area without blocking daylight. Closing both panels provides acoustic separation for calls and video meetings while maintaining visual connection to the rest of the home.
Premium Residential and Hospitality Projects
High-end residential builds and hospitality interiors specify frameless double doors at entries to primary suites, private dining rooms, and executive offices. Both panels aligning precisely at center without visible hardware is the level of refinement these environments require.

How to Specify the Right Frameless Double Door Configuration
Specifying a frameless double door set involves working through four decisions in sequence. Each decision narrows the specification and ensures the finished installation performs and looks exactly as intended in the space.
Confirm the Opening Width
Frameless double doors are appropriate for openings from approximately 48 inches to 72 inches wide.
Below 48 inches, the two panels would be proportionally too narrow for comfortable daily use and the opening is better served by a single frameless swing door that covers the full width with one panel.
Above 72 inches, the panel weight and swing clearance requirements call for a custom engineering consultation before ordering. For most residential double door openings in new construction, 60-inch and 64-inch total widths are the most common specifications, with each individual panel measuring 30 to 32 inches.
Choose Inswing or Outswing
The inswing and outswing distinction that applies to single frameless swing doors applies equally to the double configuration, with the additional requirement that both panels must swing in the same direction.
An inswing double door opens both panels into the room, producing a flush corridor face and requiring clear floor space on the room side equal to the width of each panel.
An outswing double door opens both panels away from the room, producing a flush room face and requiring clearance on the corridor side.
For master suite entries where the bedroom wall face is the design focus, outswing is the more common choice.
For living-to-dining transitions where the corridor or living room face is the primary face, inswing is standard. Both configurations are available in left-hand and right-hand handing to suit any opening orientation.
Select Pre-Hung vs. Slab
Pre-hung frameless double door units arrive with both panels, the shared concealed aluminum frame, and all 3D-adjustable hidden hinges pre-assembled as a single unit. This eliminates the site alignment challenge of fitting two separate panels into a field-built frame and is the strongly recommended option for the double configuration, where the alignment of both panel edges at the center of the opening is the critical quality outcome of the installation. Slab options are available for experienced installers working with a correctly dimensioned and prepared existing rough opening.

Select Panel Finish
Primed solid-core panels are the starting point for most projects and accept any wall paint applied during the finishing phase. Lacquered panels in matte or high-gloss finishes provide a factory-finished surface with no site painting required. Wood veneer panels bring natural material warmth to the double-panel format for projects where organic finishes are part of the design language.
The German aluminum profile frame is available in Black, Silver, and White to coordinate with the hardware and finish palette of the surrounding interior.
Why Choose Doors and Beyond for Frameless Double Doors
Doors and Beyond sources our frameless double door collection from manufacturers whose engineering standards reflect the European origin of the invisible frame system, delivered through a German aluminum profile manufactured in the USA. Our double door units are designed specifically for US wall assemblies and cover the full range of standard residential wide opening dimensions.
-
German aluminum profiles made in the USA, available in Black, Silver, and White for consistent hardware coordination
-
3D-adjustable concealed hinges on each panel, enabling independent post-installation fine-tuning for precise center alignment between both panels
-
Solid-core and glass-insert panels across standard and custom opening widths from 48 to 72 inches
-
Pre-hung units with both panels and frame pre-assembled, ensuring reliable double-panel alignment from day one
-
Inswing and outswing in both left-hand and right-hand configurations
-
Explore our complete frameless doors collection for single swing, sliding, and additional configurations in the same invisible frame system
-
Showrooms in Milltown, NJ and Hallandale Beach, FL; call 888-221-7848 to discuss your project or request a custom size quote
Frequently Asked Questions About Frameless Double Doors
The following answers address the questions we receive most frequently from homeowners and designers specifying frameless double doors for wide interior openings.
What is the minimum opening width for frameless double doors?
Appropriate for openings from 48 to 72 inches wide. Below 48 inches, a single frameless swing door is the better fit. Above 72 inches, custom engineering is required.
Do both panels in a frameless double door set operate independently?
Yes. Each panel runs on its own concealed hinges within the shared frame. Either panel can be opened or closed independently, or both can be opened simultaneously for full-width access.
How is a frameless double door different from a French door?
French doors have a visible frame, exposed hinges, and casing on both wall faces. Frameless double doors conceal all hardware and trim within the wall, producing a flush surface with no visible doorway elements when closed.
Can frameless double doors be specified with glass panels?
Yes. Clear, frosted, or satin glass inserts are available in the solid-core panels. Clear glass suits open-plan transitions; frosted or satin suits master suite entries where privacy alongside light transfer is needed.
Are pre-hung frameless double door units available?
Yes, and strongly recommended. Pre-hung units arrive with both panels and the shared frame pre-assembled, ensuring precise center alignment between panels without site calibration.
What sizes are available for your frameless double doors?
Standard widths from 48 to 72 inches total; custom dimensions available. Call 888-221-7848 or visit our NJ or FL showroom for custom sizing and wall thickness confirmation.
Conclusion
Frameless double doors deliver symmetrical, flush-with-wall precision to wide interior openings that single panels and framed French doors cannot match. From master suite entries to living-to-dining transitions, our collection at Doors and Beyond covers every configuration in solid-core and glass-insert panels, backed by German aluminum engineering and pre-hung unit availability.
Frameless Double Doors - Invisible Frame Double Swing Doors for Wide Interior Openings

Frameless double doors bring the flush-with-wall aesthetic of the invisible frame system to wide interior openings, pairing two independently hinged panels in a shared concealed aluminum frame. Whether you are creating a statement entry for a master suite, a seamless transition between living and dining rooms, or a grand opening into a home office, our frameless glass double doors and solid-core configurations deliver symmetrical architectural impact without a single visible frame, hinge, or trim profile.
What Makes Frameless Double Doors Different
A frameless double door set consists of two independently hinged panels, each mounted on its own set of 3D-adjustable concealed hinges within a shared invisible aluminum frame. Neither panel is fixed; both operate independently, which means either door can be opened on its own for normal daily use or both can swing open simultaneously to reveal the full width of the opening for furniture movement, entertaining, or special occasions. This behavior distinguishes frameless double doors from single-panel frameless swing doors, which cover narrower openings, and from standard double doors where visible trim and exposed hinges define the doorway as a traditional architectural feature.
The double configuration is the right choice for openings from approximately 48 inches to 72 inches wide, which represents the full range of wide residential doorways where a single panel would look undersized and a framed double door with casing would impose too much visual weight on the wall. Within that range, the frameless system produces the same flush, trimless result on both wall faces that the single frameless swing delivers for narrower openings, scaled to match the proportions of wider spaces in premium residential and commercial interiors.
Frameless Double Doors vs. French Doors
The comparison between frameless double doors and French doors is the most common question we receive from homeowners and designers evaluating double panel options for a wide opening. Both configurations use two panels in a single opening, but the design outcome and construction approach are fundamentally different, and the choice between them shapes the entire visual character of the doorway.
French doors have a visible wood or metal frame, exposed hinges on each panel, and casing applied around the opening perimeter on both wall faces. The doorway reads as a distinct architectural element with its own visual identity, which suits traditional, transitional, and farmhouse interiors where framed doorways are part of the expected design language. Frameless double doors conceal all of that within the wall structure: the aluminum frame sits inside the wall cavity, hinges are hidden, and no casing is applied to either face. When both panels are closed, the doorway is defined only by the paired panel edges, and the surrounding wall reads as a continuous, uninterrupted surface.
Key differences at a glance:
-
Frame: frameless double doors use a concealed aluminum system recessed into the wall; French doors have a visible frame with casing on both faces
-
Hinges: frameless doors use hidden 3D-adjustable hinges; French doors use exposed butt or mortise hinges
-
Trim: frameless installations have zero visible trim; French doors require casing applied around the full opening perimeter
-
Aesthetic: frameless produces a continuous wall plane with paired panel edges; French doors create a traditional, framed doorway with distinct architectural presence
-
Design fit: frameless suits contemporary, minimalist, and luxury interiors; French doors suit traditional, transitional, and farmhouse styles
For any project where the design intent is a clean, uninterrupted wall surface with a wide opening, frameless double doors deliver an outcome that French doors with trim cannot replicate regardless of the panel finish or hardware selected.
Panel Options for Frameless Double Doors
Frameless double doors are available in two core panel types that can be specified independently of the swing direction. Choosing between a solid-core panel and a glass-insert panel is primarily a question of how much light transfer and visual connection the opening needs to provide, and what level of acoustic privacy the space on each side of the doorway requires.
Solid-Core Double Panels
Solid-core primed panels are the most widely specified option for frameless double doors in US residential projects. Both panels are built on an engineered solid core with a smooth MDF face that is fully primed and ready to accept any wall paint. When painted to match the surrounding wall color, the closed double door set becomes nearly invisible within the wall surface, which is the defining outcome of the frameless aesthetic applied at double-panel scale. The solid core provides meaningful sound attenuation between the rooms on each side of the opening, making this panel the natural choice for master suite entries and primary room transitions where acoustic privacy between adjacent spaces matters. The two panels within the same unit are manufactured to the same thickness and surface flatness specification to ensure both faces align precisely when closed, which is the critical quality requirement for any double frameless door installation.
Frameless Glass Double Doors
Glass-insert frameless double doors introduce natural light and visual connection into the double-panel configuration without sacrificing the structural performance of the solid-core panel. The glass is set within each solid-core slab rather than replacing it, which means the door retains its acoustic performance and structural integrity alongside the light-transfer benefit.
Clear glass creates full transparency between the rooms on each side of the opening, appropriate for living-to-dining transitions and home office entries where visual connection across the doorway is part of the design intent.
Frosted and satin glass options diffuse the light while maintaining privacy, which suits master suite entries and any opening where the corridor side needs to feel welcoming without revealing the room interior.
For homeowners interested in a wider range of glass interior door options beyond the frameless double category, our glass doors collection covers additional panel styles and configurations.
Panel comparison for frameless double doors:
-
Solid-core primed: paint-to-match capability; maximum sound attenuation; master suite entries and primary room transitions
-
Clear glass insert: full visual transparency; natural light transfer; living-to-dining and home office applications
-
Frosted or satin glass insert: diffused light with privacy; master suite corridors and hallways adjacent to main living areas
Where Frameless Double Doors Work Best
The double-panel format is the right specification for wide openings where symmetry, scale, and a flush-with-wall finish all matter at once. Below are the four applications where frameless double doors consistently deliver results that single panels and framed alternatives cannot.
Master Suite Entry
The most requested application for frameless double doors in US residential projects. Both panels opening simultaneously creates a hotel-like arrival moment, while the solid-core outswing configuration delivers a flush, uninterrupted bedroom wall face as the standard finish in luxury residential builds.
Living Room to Dining Room Transition
Frameless glass double doors allow the two primary living spaces to stay visually connected when closed, with natural light crossing between rooms. Opening both panels removes the boundary entirely for entertaining, and the symmetrical format matches the proportions of a wide opening better than any single-panel solution.
Home Office and Study
Glass-insert frameless double doors establish a clean boundary between the work space and the main living area without blocking daylight. Closing both panels provides acoustic separation for calls and video meetings while maintaining visual connection to the rest of the home.
Premium Residential and Hospitality Projects
High-end residential builds and hospitality interiors specify frameless double doors at entries to primary suites, private dining rooms, and executive offices. Both panels aligning precisely at center without visible hardware is the level of refinement these environments require.
How to Specify the Right Frameless Double Door Configuration
Specifying a frameless double door set involves working through four decisions in sequence. Each decision narrows the specification and ensures the finished installation performs and looks exactly as intended in the space.
Confirm the Opening Width
Frameless double doors are appropriate for openings from approximately 48 inches to 72 inches wide.
Below 48 inches, the two panels would be proportionally too narrow for comfortable daily use and the opening is better served by a single frameless swing door that covers the full width with one panel.
Above 72 inches, the panel weight and swing clearance requirements call for a custom engineering consultation before ordering. For most residential double door openings in new construction, 60-inch and 64-inch total widths are the most common specifications, with each individual panel measuring 30 to 32 inches.
Choose Inswing or Outswing
The inswing and outswing distinction that applies to single frameless swing doors applies equally to the double configuration, with the additional requirement that both panels must swing in the same direction.
An inswing double door opens both panels into the room, producing a flush corridor face and requiring clear floor space on the room side equal to the width of each panel.
An outswing double door opens both panels away from the room, producing a flush room face and requiring clearance on the corridor side.
For master suite entries where the bedroom wall face is the design focus, outswing is the more common choice.
For living-to-dining transitions where the corridor or living room face is the primary face, inswing is standard. Both configurations are available in left-hand and right-hand handing to suit any opening orientation.
Select Pre-Hung vs. Slab
Pre-hung frameless double door units arrive with both panels, the shared concealed aluminum frame, and all 3D-adjustable hidden hinges pre-assembled as a single unit. This eliminates the site alignment challenge of fitting two separate panels into a field-built frame and is the strongly recommended option for the double configuration, where the alignment of both panel edges at the center of the opening is the critical quality outcome of the installation. Slab options are available for experienced installers working with a correctly dimensioned and prepared existing rough opening.
Select Panel Finish
Primed solid-core panels are the starting point for most projects and accept any wall paint applied during the finishing phase. Lacquered panels in matte or high-gloss finishes provide a factory-finished surface with no site painting required. Wood veneer panels bring natural material warmth to the double-panel format for projects where organic finishes are part of the design language.
The German aluminum profile frame is available in Black, Silver, and White to coordinate with the hardware and finish palette of the surrounding interior.
Why Choose Doors and Beyond for Frameless Double Doors
Doors and Beyond sources our frameless double door collection from manufacturers whose engineering standards reflect the European origin of the invisible frame system, delivered through a German aluminum profile manufactured in the USA. Our double door units are designed specifically for US wall assemblies and cover the full range of standard residential wide opening dimensions.
-
German aluminum profiles made in the USA, available in Black, Silver, and White for consistent hardware coordination
-
3D-adjustable concealed hinges on each panel, enabling independent post-installation fine-tuning for precise center alignment between both panels
-
Solid-core and glass-insert panels across standard and custom opening widths from 48 to 72 inches
-
Pre-hung units with both panels and frame pre-assembled, ensuring reliable double-panel alignment from day one
-
Inswing and outswing in both left-hand and right-hand configurations
-
Explore our complete frameless doors collection for single swing, sliding, and additional configurations in the same invisible frame system
-
Showrooms in Milltown, NJ and Hallandale Beach, FL; call 888-221-7848 to discuss your project or request a custom size quote
Frequently Asked Questions About Frameless Double Doors
The following answers address the questions we receive most frequently from homeowners and designers specifying frameless double doors for wide interior openings.
What is the minimum opening width for frameless double doors?
Appropriate for openings from 48 to 72 inches wide. Below 48 inches, a single frameless swing door is the better fit. Above 72 inches, custom engineering is required.
Do both panels in a frameless double door set operate independently?
Yes. Each panel runs on its own concealed hinges within the shared frame. Either panel can be opened or closed independently, or both can be opened simultaneously for full-width access.
How is a frameless double door different from a French door?
French doors have a visible frame, exposed hinges, and casing on both wall faces. Frameless double doors conceal all hardware and trim within the wall, producing a flush surface with no visible doorway elements when closed.
Can frameless double doors be specified with glass panels?
Yes. Clear, frosted, or satin glass inserts are available in the solid-core panels. Clear glass suits open-plan transitions; frosted or satin suits master suite entries where privacy alongside light transfer is needed.
Are pre-hung frameless double door units available?
Yes, and strongly recommended. Pre-hung units arrive with both panels and the shared frame pre-assembled, ensuring precise center alignment between panels without site calibration.
What sizes are available for your frameless double doors?
Standard widths from 48 to 72 inches total; custom dimensions available. Call 888-221-7848 or visit our NJ or FL showroom for custom sizing and wall thickness confirmation.
Conclusion
Frameless double doors deliver symmetrical, flush-with-wall precision to wide interior openings that single panels and framed French doors cannot match. From master suite entries to living-to-dining transitions, our collection at Doors and Beyond covers every configuration in solid-core and glass-insert panels, backed by German aluminum engineering and pre-hung unit availability.


