


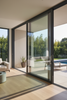
Standard sliding glass doors come in a defined set of widths and heights that cover the majority of US residential patio openings. Knowing the correct dimensions before ordering prevents the most common installation mistake: a door that does not fit. This guide covers all standard sizes by panel configuration, rough opening conversions, and how to measure accurately before placing an order.
Quick Answer
The most common standard sliding glass door size is 72 inches wide by 80 inches tall in a two-panel configuration. Standard widths for two-panel doors are 60, 72, and 96 inches; three-panel doors run 108 to 144 inches wide; four-panel doors span 144 to 192 inches. Standard heights are 80, 82, or 96 inches. The rough opening must be 2 to 4 inches larger than the door unit in both dimensions.

Standard Sliding Glass Door Widths by Panel Configuration
Width is determined primarily by the number of panels. Each additional panel increases the total unit width and the size of the usable opening when the sliding panels are fully open.
Two-Panel Sliding Glass Doors (Most Common)
A two-panel unit consists of one fixed panel and one sliding panel. The sliding panel travels behind the fixed panel to open, and the usable passage when fully open is approximately half the total unit width. Standard widths are 60 inches (5 feet), 72 inches (6 feet), and 96 inches (8 feet), all at a standard 80-inch height. The 72 by 80-inch configuration is the most widely stocked size in the US and fits the standard patio opening found in most homes built after 1970. The 60-inch unit suits smaller wall sections and narrower patios. The 96-inch unit provides a wider opening for decks and larger outdoor spaces.
Three-Panel Sliding Glass Doors
Standard US patio doors typically feature one active sliding panel and two fixed panels. Depending on your preference, the active panel can be positioned on the left, right, or center. However, two panels are never active together in a standard US configuration.
For those looking for more flexibility, we also offer premium European patio doors (hoặc chèn link cụ thể của bên bạn vào đây) which can be configured with two active sliding panels and two fixed panels.
Our standard widths for three-panel units are 104", 112 3/8", and 140 1/8" at heights of 80 to 96 inches. This configuration is perfect for living rooms and dining areas where you want a wider connection to your outdoor space.
Four-Panel Sliding Glass Doors
Four-panel configurations provide the widest openings for large outdoor entertainment spaces. Our standard widths for four-panel units are 140", 150 5/8", and 187 5/8" at heights of 80 to 96 inches. This configuration typically uses a bi-parting design where two center panels slide outward toward the fixed outer panels, creating a massive central opening that seamlessly merges your indoor and outdoor living areas.
See more: How Wide Are French Doors Exterior? Standard Widths and How to Choose the Right Size

Standard Sliding Glass Door Heights
Standard door heights are more consistent across US residential construction than widths. Three height options cover the large majority of patio door applications, and the choice between them depends primarily on ceiling height and design intent.
|
Height |
Inches |
Feet |
Best For |
|
Standard |
80 inches |
6 ft 8 in |
Most US homes; fits standard 8-foot ceiling height |
|
Tall |
96 inches |
8 ft |
Homes with 9 to 10-foot ceilings; contemporary or luxury design |
80 inches is the standard height for the vast majority of residential sliding glass doors in the US and is the most widely available size at standard pricing. The 96-inch tall option is increasingly common in new construction where 9 and 10-foot ceiling heights have become standard in higher-end homes.
Per-Panel Width: A Common Source of Confusion
The width listed for any sliding door refers to the total unit width, not the width of a single panel.
For example, on a standard 72-inch two-panel sliding glass door, many assume they will get a clear 36-inch opening. In reality, because the panels must overlap when opened and often stop short to prevent the handles from colliding—the actual usable passage is always smaller than 36 inches.
The exact clearance you get depends entirely on the manufacturer’s design and frame profiles. This distinction is incredibly important to keep in mind when planning for furniture movement, appliance delivery, or accessibility. If you require a specific, wide clearance, you will need to opt for a larger total unit width or a multi-panel configuration rather than a standard two-panel unit.
See more: Rough Opening for Bypass Doors: The Correct Formula, Standard Size Table, and How to Measure
Browse sliding glass door options at Doors and Beyond in standard and custom configurations: Browse Glass Doors at Doors and Beyond

Which Sliding Glass Door Size Is Right for Your Space?
Knowing what sizes exist is only the starting point. When choosing the right width and panel configuration, your decision will largely depend on whether you are working with an existing space or building a brand-new one:
- For Replacements: Your size is dictated by your current rough opening. However, if you have structural room to expand the wall, you can certainly look into larger sizes.
- For New Construction: You have complete freedom. You can go as wide or as tall as your architectural design and wall space allow.
|
Space / Situation |
Recommended Width |
Panel Config |
Key Reason |
|
Standard patio or deck (average US home) |
72 inches |
2-panel |
Matches existing rough opening; direct same-size swap with minimal wall modification. |
|
Small patio or balcony |
60 inches |
2-panel |
Fits tighter wall sections; provides adequate daily access for compact spaces. |
|
Large deck with outdoor dining |
96 to 120 inches |
2 or 3-panel |
Creates a wider opening for entertaining and easier furniture movement. |
|
Open-plan living room to backyard |
120 to 144 inches |
3-panel |
Delivers a seamless indoor-outdoor connection with maximum natural light. |
|
Luxury or new construction with tall ceilings |
144 to 192+ inches |
4-panel |
Unrestricted by standard sizes; creates an architectural statement with a full glass wall effect. |
|
Homes with 9 to 10-foot ceilings |
72 to 144 inches (at 96" height) |
2 to 4-panel |
Allows for taller, grander doors that are visually proportional to high ceilings. |
The 72 by 80-inch two-panel sliding glass door is the right starting point for most standard US residential patio replacements. Upgrading to a wider unit or a three-panel configuration is justified when the wall section allows and a broader outdoor connection or more natural light is the goal. Always confirm wall clearance on both sides of the opening before specifying a wider unit, as the sliding panel requires wall space to fully clear the opening.
How to Measure Your Existing Opening
Accurate measurement before ordering is the single most important step in any sliding glass door replacement or new installation. However, because walls settle and frames are rarely perfectly square, taking these measurements requires a high level of technical precision.
Who Should Take the Measurements?
We Strongly Recommend a Professional Installer: Unless you are planning a strict DIY installation, always have your professional installer take the final measurements. They are responsible for evaluating the rough opening, accounting for any framing irregularities, and ensuring the correct unit size is ordered. Having an expert handle this eliminates the risk of ordering an expensive custom door that doesn't fit.
If You Are Doing a DIY Installation: Only if you are highly experienced and comfortable taking full responsibility for the dimensions should you perform the technical measurements yourself.
The Technical Measurement Method (For DIYers Only)
If you are handling the installation yourself, you must use the Three-Point Method to account for any framing shifts or settling over time:
Three-Point Width: Measure the width of the rough opening at three distinct points: near the top, at the middle, and near the bottom. Use the smallest of the three measurements as your working width.
Three-Point Height: Measure the height from the subfloor to the underside of the header at three points: the left side, center, and right side. Again, record the smallest measurement.
Calculate the Unit Size: To find your correct door unit size, subtract 2 to 4 inches from your smallest rough opening width and height measurements to allow for proper plumbing, leveling, and shimming during installation.
See more: Changing French Doors to Sliding Doors: Costs, Feasibility and What to Expect

Final Thoughts
Standard sliding glass door sizes cover the majority of US residential patio openings. The 72 by 80-inch two-panel unit fits most homes built after 1970 and is the most readily available at standard pricing. Measuring at three points, confirming the rough opening, and matching the panel count to the space's width requirement prevents the most common and most costly sizing errors before an order is placed.
FAQs
1. What is the most common size for a sliding glass door?
The most common standard size is 72" wide by 80" tall. While standard widths also include 60" and 96", you can easily order custom, larger sizes to fit your specific design.
2. If I buy a 72-inch sliding door, is the walkable clearance exactly 36 inches?
No, it is always smaller. Because the glass panels must overlap in the middle and the door handles limit retraction, the actual walk-through clearance will be less than 36 inches, depending on the manufacturer's design.
3. Do sliding glass door size measurements include the frame?
Yes. Standard dimensions represent the overall outer frame assembly, not just the glass. The rough opening in your wall must be slightly larger than these dimensions to allow for proper leveling, shimming, and sealing.
4. What is the rough opening (RO) required for a standard sliding door?
Generally, the rough opening should be 1/2 to 1 inch larger than the door frame. For a standard 72" x 80" door, the rough opening is typically 72.5" x 80.5’’. Always have an installer confirm these measurements.
5. Can I get sliding glass doors that are wider or taller than typical market standards?
Yes, absolutely. You are not restricted by box-store standards. Premium European systems offer much wider, taller glass panels with heavy-duty rollers, allowing you to create expansive glass walls without sacrificing energy efficiency or durability.
Standard Sliding Glass Door Sizes: Width, Height, Rough Opening, and How to Choose

Standard sliding glass doors come in a defined set of widths and heights that cover the majority of US residential patio openings. Knowing the correct dimensions before ordering prevents the most common installation mistake: a door that does not fit. This guide covers all standard sizes by panel configuration, rough opening conversions, and how to measure accurately before placing an order.
Quick Answer
The most common standard sliding glass door size is 72 inches wide by 80 inches tall in a two-panel configuration. Standard widths for two-panel doors are 60, 72, and 96 inches; three-panel doors run 108 to 144 inches wide; four-panel doors span 144 to 192 inches. Standard heights are 80, 82, or 96 inches. The rough opening must be 2 to 4 inches larger than the door unit in both dimensions.
Standard Sliding Glass Door Widths by Panel Configuration
Width is determined primarily by the number of panels. Each additional panel increases the total unit width and the size of the usable opening when the sliding panels are fully open.
Two-Panel Sliding Glass Doors (Most Common)
A two-panel unit consists of one fixed panel and one sliding panel. The sliding panel travels behind the fixed panel to open, and the usable passage when fully open is approximately half the total unit width. Standard widths are 60 inches (5 feet), 72 inches (6 feet), and 96 inches (8 feet), all at a standard 80-inch height. The 72 by 80-inch configuration is the most widely stocked size in the US and fits the standard patio opening found in most homes built after 1970. The 60-inch unit suits smaller wall sections and narrower patios. The 96-inch unit provides a wider opening for decks and larger outdoor spaces.
Three-Panel Sliding Glass Doors
Standard US patio doors typically feature one active sliding panel and two fixed panels. Depending on your preference, the active panel can be positioned on the left, right, or center. However, two panels are never active together in a standard US configuration.
For those looking for more flexibility, we also offer premium European patio doors (hoặc chèn link cụ thể của bên bạn vào đây) which can be configured with two active sliding panels and two fixed panels.
Our standard widths for three-panel units are 104", 112 3/8", and 140 1/8" at heights of 80 to 96 inches. This configuration is perfect for living rooms and dining areas where you want a wider connection to your outdoor space.
Four-Panel Sliding Glass Doors
Four-panel configurations provide the widest openings for large outdoor entertainment spaces. Our standard widths for four-panel units are 140", 150 5/8", and 187 5/8" at heights of 80 to 96 inches. This configuration typically uses a bi-parting design where two center panels slide outward toward the fixed outer panels, creating a massive central opening that seamlessly merges your indoor and outdoor living areas.
See more: How Wide Are French Doors Exterior? Standard Widths and How to Choose the Right Size
Standard Sliding Glass Door Heights
Standard door heights are more consistent across US residential construction than widths. Three height options cover the large majority of patio door applications, and the choice between them depends primarily on ceiling height and design intent.
|
Height |
Inches |
Feet |
Best For |
|
Standard |
80 inches |
6 ft 8 in |
Most US homes; fits standard 8-foot ceiling height |
|
Tall |
96 inches |
8 ft |
Homes with 9 to 10-foot ceilings; contemporary or luxury design |
80 inches is the standard height for the vast majority of residential sliding glass doors in the US and is the most widely available size at standard pricing. The 96-inch tall option is increasingly common in new construction where 9 and 10-foot ceiling heights have become standard in higher-end homes.
Per-Panel Width: A Common Source of Confusion
The width listed for any sliding door refers to the total unit width, not the width of a single panel.
For example, on a standard 72-inch two-panel sliding glass door, many assume they will get a clear 36-inch opening. In reality, because the panels must overlap when opened and often stop short to prevent the handles from colliding—the actual usable passage is always smaller than 36 inches.
The exact clearance you get depends entirely on the manufacturer’s design and frame profiles. This distinction is incredibly important to keep in mind when planning for furniture movement, appliance delivery, or accessibility. If you require a specific, wide clearance, you will need to opt for a larger total unit width or a multi-panel configuration rather than a standard two-panel unit.
See more: Rough Opening for Bypass Doors: The Correct Formula, Standard Size Table, and How to Measure
Browse sliding glass door options at Doors and Beyond in standard and custom configurations: Browse Glass Doors at Doors and Beyond
Which Sliding Glass Door Size Is Right for Your Space?
Knowing what sizes exist is only the starting point. When choosing the right width and panel configuration, your decision will largely depend on whether you are working with an existing space or building a brand-new one:
- For Replacements: Your size is dictated by your current rough opening. However, if you have structural room to expand the wall, you can certainly look into larger sizes.
- For New Construction: You have complete freedom. You can go as wide or as tall as your architectural design and wall space allow.
|
Space / Situation |
Recommended Width |
Panel Config |
Key Reason |
|
Standard patio or deck (average US home) |
72 inches |
2-panel |
Matches existing rough opening; direct same-size swap with minimal wall modification. |
|
Small patio or balcony |
60 inches |
2-panel |
Fits tighter wall sections; provides adequate daily access for compact spaces. |
|
Large deck with outdoor dining |
96 to 120 inches |
2 or 3-panel |
Creates a wider opening for entertaining and easier furniture movement. |
|
Open-plan living room to backyard |
120 to 144 inches |
3-panel |
Delivers a seamless indoor-outdoor connection with maximum natural light. |
|
Luxury or new construction with tall ceilings |
144 to 192+ inches |
4-panel |
Unrestricted by standard sizes; creates an architectural statement with a full glass wall effect. |
|
Homes with 9 to 10-foot ceilings |
72 to 144 inches (at 96" height) |
2 to 4-panel |
Allows for taller, grander doors that are visually proportional to high ceilings. |
The 72 by 80-inch two-panel sliding glass door is the right starting point for most standard US residential patio replacements. Upgrading to a wider unit or a three-panel configuration is justified when the wall section allows and a broader outdoor connection or more natural light is the goal. Always confirm wall clearance on both sides of the opening before specifying a wider unit, as the sliding panel requires wall space to fully clear the opening.
How to Measure Your Existing Opening
Accurate measurement before ordering is the single most important step in any sliding glass door replacement or new installation. However, because walls settle and frames are rarely perfectly square, taking these measurements requires a high level of technical precision.
Who Should Take the Measurements?
We Strongly Recommend a Professional Installer: Unless you are planning a strict DIY installation, always have your professional installer take the final measurements. They are responsible for evaluating the rough opening, accounting for any framing irregularities, and ensuring the correct unit size is ordered. Having an expert handle this eliminates the risk of ordering an expensive custom door that doesn't fit.
If You Are Doing a DIY Installation: Only if you are highly experienced and comfortable taking full responsibility for the dimensions should you perform the technical measurements yourself.
The Technical Measurement Method (For DIYers Only)
If you are handling the installation yourself, you must use the Three-Point Method to account for any framing shifts or settling over time:
Three-Point Width: Measure the width of the rough opening at three distinct points: near the top, at the middle, and near the bottom. Use the smallest of the three measurements as your working width.
Three-Point Height: Measure the height from the subfloor to the underside of the header at three points: the left side, center, and right side. Again, record the smallest measurement.
Calculate the Unit Size: To find your correct door unit size, subtract 2 to 4 inches from your smallest rough opening width and height measurements to allow for proper plumbing, leveling, and shimming during installation.
See more: Changing French Doors to Sliding Doors: Costs, Feasibility and What to Expect
Final Thoughts
Standard sliding glass door sizes cover the majority of US residential patio openings. The 72 by 80-inch two-panel unit fits most homes built after 1970 and is the most readily available at standard pricing. Measuring at three points, confirming the rough opening, and matching the panel count to the space's width requirement prevents the most common and most costly sizing errors before an order is placed.
FAQs
1. What is the most common size for a sliding glass door?
The most common standard size is 72" wide by 80" tall. While standard widths also include 60" and 96", you can easily order custom, larger sizes to fit your specific design.
2. If I buy a 72-inch sliding door, is the walkable clearance exactly 36 inches?
No, it is always smaller. Because the glass panels must overlap in the middle and the door handles limit retraction, the actual walk-through clearance will be less than 36 inches, depending on the manufacturer's design.
3. Do sliding glass door size measurements include the frame?
Yes. Standard dimensions represent the overall outer frame assembly, not just the glass. The rough opening in your wall must be slightly larger than these dimensions to allow for proper leveling, shimming, and sealing.
4. What is the rough opening (RO) required for a standard sliding door?
Generally, the rough opening should be 1/2 to 1 inch larger than the door frame. For a standard 72" x 80" door, the rough opening is typically 72.5" x 80.5’’. Always have an installer confirm these measurements.
5. Can I get sliding glass doors that are wider or taller than typical market standards?
Yes, absolutely. You are not restricted by box-store standards. Premium European systems offer much wider, taller glass panels with heavy-duty rollers, allowing you to create expansive glass walls without sacrificing energy efficiency or durability.


