


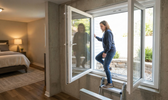
If you are planning a bedroom, basement conversion, or ADU and want to use tilt and turn windows, you may be wondering whether they qualify as egress windows under US building code. The short answer is yes, they can. This guide explains what egress means, why tilt and turn windows are well suited for it, and what the approval process looks like in practice.
Single tilt and turn windows can qualify as egress windows under US building code when they are sized to provide a large enough opening in turn mode. The specific minimum dimensions required depend on your location and project type and are confirmed by your architect or local building department. The key is that the window opens fully inward in turn mode, creating a clear, unobstructed exit opening.

What Is an Egress Window?
An egress window is simply a window large enough to serve as an emergency exit from a sleeping room, basement bedroom, or habitable attic. US building codes require at least one qualifying egress opening in these spaces so that occupants can escape and emergency responders can enter if needed.
The requirements cover minimum opening size, minimum height and width, and maximum sill height from the floor. The exact numbers are set by the building code version your local jurisdiction uses, and they are verified by your architect or building department when the project is permitted. You do not need to memorize the figures, but you do need to make sure your window supplier knows the intended use so the window is specified at the right size.
See more: Tilt and Turn Windows Pros and Cons: An Honest Assessment for US Homeowners

Why Tilt and Turn Windows Work Well for Egress
Tilt and turn windows are actually well suited to egress applications, and in some ways better suited than the casement or double-hung windows more commonly used for this purpose in the US.
The Turn Mode Opens Fully
When you rotate the handle to the horizontal position, the entire sash swings fully open inward like a door. This creates a completely clear, rectangular opening with no frame in the middle and no screen to deal with. That kind of unobstructed opening is exactly what egress requirements are designed to ensure, and they deliver it in a single handle motion from inside the room.
Tilt mode, where only the top of the window opens a few inches, does not count as an egress opening. When a tilt and turn window is specified for an egress location, it is the turn mode opening that the architect measures against code requirements.
Single-Handle Operation
Building codes require egress windows to open from the inside without tools, keys, or special knowledge. Opening in turn mode takes one simple handle rotation. There is nothing complicated about the operation, which is an advantage in an emergency situation where someone needs to exit quickly.
Security When Closed
One practical benefit in sleeping rooms and basement bedrooms is that the multi-point locking system keeps the window very secure when closed, while still allowing quick egress when the handle is turned. You get both security and code compliance in the same window.
See more: How Do Tilt and Turn Windows Work? Handle Positions, Modes, and Troubleshooting
Browse tilt and turn window options at Doors and Beyond: Browse Tilt and Turn Windows at Doors and Beyond

How Egress Compliance Is Confirmed
The process for confirming egress compliance is straightforward and does not require you to do detailed calculations yourself.
Your Architect or Building Department Handles the Details
When you apply for a building permit for a bedroom, basement conversion, or ADU, your architect or the local building department reviews the window specifications against the applicable code. They check the window's net clear opening in turn mode, confirm it meets the minimum dimensions for your jurisdiction and project type, and sign off on the specification. This is standard practice for any egress window, not just tilt and turn.
What you need to provide is the manufacturer's specification sheet for the window, which includes the net clear opening dimensions in turn mode. At Doors and Beyond, we can supply this documentation for any window we carry, and we are familiar with egress applications. If you let us know the window is intended for an egress location, we will make sure the product is specified at the right size for your project.
Basements and Ground-Floor Rooms
Basement bedrooms and ground-floor sleeping rooms have slightly different egress requirements than above-grade rooms in most jurisdictions. The minimum opening size is typically a little smaller for basement locations. Your architect will confirm the applicable figure for your project, but it is worth knowing that the window sizes available comfortably meet both the standard and the reduced basement requirement.
See more: Tilt and Turn Window Problems: 7 Common Issues, Causes, and How to Fix Them

What to Tell Your Supplier
When ordering a window for an egress application, the most important thing to communicate to your supplier is that the window needs to serve as an egress opening. This tells us two things: the window needs to be large enough in turn mode to meet your local code minimums, and we need to provide the net clear opening specification data for your permit application.
You do not need to arrive with specific measurements already calculated. Share the room type (bedroom, basement bedroom, habitable attic), confirm with your architect what the required minimum opening is for your jurisdiction, and let the supplier match a product to that requirement. This is a routine part of specifying windows for new construction and renovation projects, and it is something the team at Doors and Beyond handles regularly.
See more: Standard Sliding Glass Door Sizes: Width, Height, and Rough Opening by Panel Count
Final Thoughts
This window type is a practical and code-compliant choice for egress applications. The full inward opening in turn mode provides exactly the kind of clear, unobstructed exit that building codes require, and the single-handle operation makes them straightforward to use in an emergency. Your architect confirms the specific sizing, and your supplier handles the documentation. The window itself does the rest.
Looking for tilt and turn windows for a bedroom or egress application? Talk to the team at Doors and Beyond: Shop Tilt and Turn Windows at Doors and Beyond
Single Tilt and Turn Windows as Egress Windows: What You Need to Know

If you are planning a bedroom, basement conversion, or ADU and want to use tilt and turn windows, you may be wondering whether they qualify as egress windows under US building code. The short answer is yes, they can. This guide explains what egress means, why tilt and turn windows are well suited for it, and what the approval process looks like in practice.
Single tilt and turn windows can qualify as egress windows under US building code when they are sized to provide a large enough opening in turn mode. The specific minimum dimensions required depend on your location and project type and are confirmed by your architect or local building department. The key is that the window opens fully inward in turn mode, creating a clear, unobstructed exit opening.
What Is an Egress Window?
An egress window is simply a window large enough to serve as an emergency exit from a sleeping room, basement bedroom, or habitable attic. US building codes require at least one qualifying egress opening in these spaces so that occupants can escape and emergency responders can enter if needed.
The requirements cover minimum opening size, minimum height and width, and maximum sill height from the floor. The exact numbers are set by the building code version your local jurisdiction uses, and they are verified by your architect or building department when the project is permitted. You do not need to memorize the figures, but you do need to make sure your window supplier knows the intended use so the window is specified at the right size.
See more: Tilt and Turn Windows Pros and Cons: An Honest Assessment for US Homeowners
Why Tilt and Turn Windows Work Well for Egress
Tilt and turn windows are actually well suited to egress applications, and in some ways better suited than the casement or double-hung windows more commonly used for this purpose in the US.
The Turn Mode Opens Fully
When you rotate the handle to the horizontal position, the entire sash swings fully open inward like a door. This creates a completely clear, rectangular opening with no frame in the middle and no screen to deal with. That kind of unobstructed opening is exactly what egress requirements are designed to ensure, and they deliver it in a single handle motion from inside the room.
Tilt mode, where only the top of the window opens a few inches, does not count as an egress opening. When a tilt and turn window is specified for an egress location, it is the turn mode opening that the architect measures against code requirements.
Single-Handle Operation
Building codes require egress windows to open from the inside without tools, keys, or special knowledge. Opening in turn mode takes one simple handle rotation. There is nothing complicated about the operation, which is an advantage in an emergency situation where someone needs to exit quickly.
Security When Closed
One practical benefit in sleeping rooms and basement bedrooms is that the multi-point locking system keeps the window very secure when closed, while still allowing quick egress when the handle is turned. You get both security and code compliance in the same window.
See more: How Do Tilt and Turn Windows Work? Handle Positions, Modes, and Troubleshooting
Browse tilt and turn window options at Doors and Beyond: Browse Tilt and Turn Windows at Doors and Beyond
How Egress Compliance Is Confirmed
The process for confirming egress compliance is straightforward and does not require you to do detailed calculations yourself.
Your Architect or Building Department Handles the Details
When you apply for a building permit for a bedroom, basement conversion, or ADU, your architect or the local building department reviews the window specifications against the applicable code. They check the window's net clear opening in turn mode, confirm it meets the minimum dimensions for your jurisdiction and project type, and sign off on the specification. This is standard practice for any egress window, not just tilt and turn.
What you need to provide is the manufacturer's specification sheet for the window, which includes the net clear opening dimensions in turn mode. At Doors and Beyond, we can supply this documentation for any window we carry, and we are familiar with egress applications. If you let us know the window is intended for an egress location, we will make sure the product is specified at the right size for your project.
Basements and Ground-Floor Rooms
Basement bedrooms and ground-floor sleeping rooms have slightly different egress requirements than above-grade rooms in most jurisdictions. The minimum opening size is typically a little smaller for basement locations. Your architect will confirm the applicable figure for your project, but it is worth knowing that the window sizes available comfortably meet both the standard and the reduced basement requirement.
See more: Tilt and Turn Window Problems: 7 Common Issues, Causes, and How to Fix Them
What to Tell Your Supplier
When ordering a window for an egress application, the most important thing to communicate to your supplier is that the window needs to serve as an egress opening. This tells us two things: the window needs to be large enough in turn mode to meet your local code minimums, and we need to provide the net clear opening specification data for your permit application.
You do not need to arrive with specific measurements already calculated. Share the room type (bedroom, basement bedroom, habitable attic), confirm with your architect what the required minimum opening is for your jurisdiction, and let the supplier match a product to that requirement. This is a routine part of specifying windows for new construction and renovation projects, and it is something the team at Doors and Beyond handles regularly.
See more: Standard Sliding Glass Door Sizes: Width, Height, and Rough Opening by Panel Count
Final Thoughts
This window type is a practical and code-compliant choice for egress applications. The full inward opening in turn mode provides exactly the kind of clear, unobstructed exit that building codes require, and the single-handle operation makes them straightforward to use in an emergency. Your architect confirms the specific sizing, and your supplier handles the documentation. The window itself does the rest.
Looking for tilt and turn windows for a bedroom or egress application? Talk to the team at Doors and Beyond: Shop Tilt and Turn Windows at Doors and Beyond
Recent Post

How to Clean Tilt and Turn Windows: Glass, Frame, Hardware, and What Products to Avoid
Read More
Single Tilt and Turn Windows as Egress Windows: What You Need to Know
Read More
