


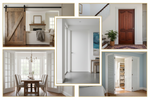
Interior doors shape how a home feels, how private each room is, and how efficiently space is used. The right door type depends on the room, the available wall space, the level of privacy needed, and the style of the home. This guide covers all the main types of interior doors available in the US market, how each one operates, and where each one works best.
The main types of interior doors are hinged (swing) doors, sliding doors, pocket doors, barn doors, bi-fold doors, and French doors. Hinged doors are the most common and suit most rooms. Sliding and pocket doors save floor space. Barn doors add visual character. Bi-fold doors work well for closets and pantries. French doors maximize light between rooms.
Hinged (Swing) Doors
Hinged doors are the most widely used of all interior door types in US homes. They attach to the frame with hinges on one side and swing open on the other. They come in more styles and materials than any other interior door type, which makes them the default choice for most rooms in the home.
Panel Doors
Panel doors are the traditional interior door type with a frame-and-panel construction with raised or recessed sections on the face. They are the traditional interior door style found in most US homes and are available in two, four, and six-panel configurations. Fewer, larger panels read as more contemporary; more panels with decorative molding read as more traditional. Panel doors suit every room and are the go-to choice when visual consistency across an entire home is the goal.
Space needed: a standard hinged interior door requires a clear floor arc equal to the door width in front of the opening. Plan furniture placement to keep that arc unobstructed.

Flush Doors
Flush interior doors have a completely flat, smooth surface on both faces with no panel detail. This clean look suits modern, minimalist, and transitional interiors. They are available with hollow core fill for low-traffic spaces or solid core fill for bedrooms, home offices, and bathrooms where sound insulation is the priority. Solid core flush doors are heavier and more resistant to sound transmission than hollow core, which is why they are specified whenever privacy matters more than cost.

French Doors
Interior French doors are a hinged interior door type with glass panels that run the full or partial height of the door. The glass allows light to pass between rooms while the door frame maintains a visual and acoustic separation. They are most commonly used between living rooms and dining rooms, between living spaces and home offices, and between any two rooms where natural light and visual openness are priorities. They are available as single-panel units for tighter openings and as double-panel pairs for larger, more formal openings.
See more: Pros and Cons of French Doors: An Honest Assessment for Homeowners Considering the Investment

Sliding Doors
Sliding interior doors move horizontally along a track rather than swinging into the room. This makes them a practical choice wherever floor space is limited or where a swinging door would conflict with furniture placement or traffic flow. The two most common sliding door types for interiors are bypass doors and barn doors.
Bypass Sliding Doors
Bypass doors consist of two or more panels that slide past each other on parallel tracks. They are most commonly used for closets, where two panels slide in opposite directions to open different sections. Bypass doors require no floor clearance in front of the opening, which makes them well suited to tight bedroom and hallway closets. One practical limitation is that only half the opening is accessible at any time, since one panel always overlaps the other.

Barn Doors
Barn doors are a sliding interior door type that mounts on a track above the door opening, with the track hardware visible as a design element. They are available in styles ranging from traditional wood plank to modern flat slab finishes that suit contemporary interiors. Barn doors work well for home offices, pantries, master bedroom entries, and any opening where a swinging door would conflict with the room layout. One planning consideration: the door panel needs wall space beside the opening to slide into when fully open, so confirm there is enough clear wall on at least one side before specifying a barn door.
See more: Swing vs Sliding vs Pocket vs Barn Doors: Which Interior Door Is Right for Your Home?

Pocket Doors
Pocket doors are an interior door type that slides into a recessed wall cavity when open, making them completely invisible and freeing up the entire doorway. They are the most space-efficient interior door type available and work particularly well in bathrooms, laundry rooms, and any room where every square foot of usable floor space matters.
When open, the door panel disappears entirely into the wall cavity, leaving the full opening clear with no door to step around. Pocket doors can be specified with glass panels to allow light between rooms even in the closed position. The main planning consideration is installation: pocket doors are significantly easier to specify during new construction or a major renovation than to retrofit into an existing finished wall, because the wall cavity must be built or modified to accommodate the door pocket. If the project involves opening walls for other reasons, it is worth adding pocket doors to the scope at the same time.

Bi-Fold Doors
Bi-fold interior doors consist of two panels hinged together in the middle that fold against each other when the door is opened. They provide wide access to a full opening width while requiring only a few inches of clearance in front, w hich makes them the standard choice for closets, pantries, and laundry rooms.
Bi-fold doors are available in louvered, paneled, and flush finishes. Louvered bi-fold doors allow air to circulate through the opening even when closed, which is practical for laundry rooms and utility closets where ventilation matters. Paneled and flush bi-fold doors suit bedroom closets and linen storage. Multi-panel bi-fold configurations are available for wider openings such as wardrobe walls or flexible room dividers in open-plan spaces.
See more: Door Slab vs Prehung: What's the Difference and Which One Is Right for Your Project?

Specialty Door Types
Beyond the standard swing and sliding types, several specialty door styles address specific functional or aesthetic requirements.
Pivot Doors
Pivot doors are a specialty interior door type that rotates on a top and bottom pivot point rather than side hinges. This allows the door to swing in both directions from a central pivot, which creates a dramatic visual effect and a larger apparent opening than a standard hinged door of the same width. Pivot doors are primarily specified as design features in contemporary and high-end custom interiors. They require a pivot hardware assembly embedded in the floor and ceiling and are typically part of a custom or semi-custom project.
Dutch Doors
A Dutch door is a specialty interior door divided horizontally in the middle so the top and bottom halves can open independently. The top half can be opened for light and ventilation while the bottom half stays closed to keep children or pets contained. Dutch doors are most commonly used in kitchens, laundry rooms, and back entries in family homes. They provide the practical function of a screen door without requiring a secondary door installation and add visual character that suits farmhouse and transitional interior styles.
Which Interior Door Type Is Right for Each Room?
The right interior door type for any room comes down to three factors: how much floor space is available in front of the opening, how much privacy and sound control the room needs, and the visual style the room calls for. The table below maps each common room to its best-suited door type.
|
Room |
Recommended Type |
Space Needed |
Key Reason |
|
Bedroom |
Hinged solid core flush or panel |
Full swing arc |
Best sound control and privacy; solid core blocks noise effectively |
|
Master bedroom to en suite |
Pocket or barn door |
None (pocket) or wall beside (barn) |
Saves floor space; no interference with bedroom furniture layout |
|
Home office |
Hinged solid core or French |
Full swing arc |
Solid core for focus; French glass panels for light and openness |
|
Living room to dining room |
French doors (hinged or sliding) |
Swing arc or wall beside |
Maximizes light flow and visual connection between spaces |
|
Bathroom |
Pocket or hinged inswing |
None (pocket) or inswing arc |
Pocket saves floor space; inswing keeps hallway clear |
|
Bedroom closet |
Bi-fold or bypass sliding |
A few inches in front |
Wide access to full closet width without taking floor space |
|
Pantry |
Bi-fold or barn door |
A few inches or wall beside |
Quick access; barn door adds character in open-plan kitchens |
|
Laundry room |
Bi-fold louvered or pocket |
A few inches or none |
Louvered allows ventilation; pocket saves space in tight utility areas |
|
Home gym or media room |
Hinged solid core flush |
Full swing arc |
Maximum sound containment between the room and adjacent spaces |
|
Narrow hallway |
Pocket or sliding |
None |
Swing door arc conflicts with traffic flow in narrow corridors |
For rooms where privacy and quiet matter most, a solid core hinged door is almost always the right choice. For rooms where floor space is at a premium, pocket doors and bi-fold doors recover usable square footage that a swinging door would consume. For rooms where light and visual connection between spaces are the priority, French doors and glass-panel sliding doors are the strongest options.
Matching Door Style to Your Home's Interior
Operation type determines how an interior door functions. Style determines how it looks. The two decisions are connected but not the same. A barn door can be contemporary or rustic depending on the panel finish and hardware. A hinged door can be traditional panel or modern flush depending on the profile.
Traditional homes with trim molding and detailed millwork suit panel doors with a matching profile depth. Contemporary and modern homes with flat surfaces and minimal trim suit flush doors with concealed or minimal hinges. Farmhouse and industrial interiors suit barn doors with an exposed track and visible hardware as a design feature.
Open-plan and transitional interiors suit French doors or glass-panel sliding doors that preserve light flow between spaces. Matching the door finish and hardware to the existing trim, flooring, and fixture finishes in the room produces the most cohesive result, even when different operation types are used in different rooms of the same home.
See more: What Is a Prehung Interior Door? Difference Between Prehung and Slab Door

Final Thoughts
Knowing the types of interior doors and how each one operates makes renovation and new build decisions significantly clearer. The right interior door for each room is almost always the one that balances three things: function, available floor clearance, and visual style. Visit the Doors and Beyond showrooms in Milltown, NJ and Hallandale Beach, FL to see interior door styles in person before making a final selection.
Types of Interior Doors: A Complete Guide to Every Style, How They Work, and Which Room They Suit

Interior doors shape how a home feels, how private each room is, and how efficiently space is used. The right door type depends on the room, the available wall space, the level of privacy needed, and the style of the home. This guide covers all the main types of interior doors available in the US market, how each one operates, and where each one works best.
The main types of interior doors are hinged (swing) doors, sliding doors, pocket doors, barn doors, bi-fold doors, and French doors. Hinged doors are the most common and suit most rooms. Sliding and pocket doors save floor space. Barn doors add visual character. Bi-fold doors work well for closets and pantries. French doors maximize light between rooms.
Hinged (Swing) Doors
Hinged doors are the most widely used of all interior door types in US homes. They attach to the frame with hinges on one side and swing open on the other. They come in more styles and materials than any other interior door type, which makes them the default choice for most rooms in the home.
Panel Doors
Panel doors are the traditional interior door type with a frame-and-panel construction with raised or recessed sections on the face. They are the traditional interior door style found in most US homes and are available in two, four, and six-panel configurations. Fewer, larger panels read as more contemporary; more panels with decorative molding read as more traditional. Panel doors suit every room and are the go-to choice when visual consistency across an entire home is the goal.
Space needed: a standard hinged interior door requires a clear floor arc equal to the door width in front of the opening. Plan furniture placement to keep that arc unobstructed.
Flush Doors
Flush interior doors have a completely flat, smooth surface on both faces with no panel detail. This clean look suits modern, minimalist, and transitional interiors. They are available with hollow core fill for low-traffic spaces or solid core fill for bedrooms, home offices, and bathrooms where sound insulation is the priority. Solid core flush doors are heavier and more resistant to sound transmission than hollow core, which is why they are specified whenever privacy matters more than cost.
French Doors
Interior French doors are a hinged interior door type with glass panels that run the full or partial height of the door. The glass allows light to pass between rooms while the door frame maintains a visual and acoustic separation. They are most commonly used between living rooms and dining rooms, between living spaces and home offices, and between any two rooms where natural light and visual openness are priorities. They are available as single-panel units for tighter openings and as double-panel pairs for larger, more formal openings.
See more: Pros and Cons of French Doors: An Honest Assessment for Homeowners Considering the Investment
Sliding Doors
Sliding interior doors move horizontally along a track rather than swinging into the room. This makes them a practical choice wherever floor space is limited or where a swinging door would conflict with furniture placement or traffic flow. The two most common sliding door types for interiors are bypass doors and barn doors.
Bypass Sliding Doors
Bypass doors consist of two or more panels that slide past each other on parallel tracks. They are most commonly used for closets, where two panels slide in opposite directions to open different sections. Bypass doors require no floor clearance in front of the opening, which makes them well suited to tight bedroom and hallway closets. One practical limitation is that only half the opening is accessible at any time, since one panel always overlaps the other.
Barn Doors
Barn doors are a sliding interior door type that mounts on a track above the door opening, with the track hardware visible as a design element. They are available in styles ranging from traditional wood plank to modern flat slab finishes that suit contemporary interiors. Barn doors work well for home offices, pantries, master bedroom entries, and any opening where a swinging door would conflict with the room layout. One planning consideration: the door panel needs wall space beside the opening to slide into when fully open, so confirm there is enough clear wall on at least one side before specifying a barn door.
See more: Swing vs Sliding vs Pocket vs Barn Doors: Which Interior Door Is Right for Your Home?
Pocket Doors
Pocket doors are an interior door type that slides into a recessed wall cavity when open, making them completely invisible and freeing up the entire doorway. They are the most space-efficient interior door type available and work particularly well in bathrooms, laundry rooms, and any room where every square foot of usable floor space matters.
When open, the door panel disappears entirely into the wall cavity, leaving the full opening clear with no door to step around. Pocket doors can be specified with glass panels to allow light between rooms even in the closed position. The main planning consideration is installation: pocket doors are significantly easier to specify during new construction or a major renovation than to retrofit into an existing finished wall, because the wall cavity must be built or modified to accommodate the door pocket. If the project involves opening walls for other reasons, it is worth adding pocket doors to the scope at the same time.
Bi-Fold Doors
Bi-fold interior doors consist of two panels hinged together in the middle that fold against each other when the door is opened. They provide wide access to a full opening width while requiring only a few inches of clearance in front, w hich makes them the standard choice for closets, pantries, and laundry rooms.
Bi-fold doors are available in louvered, paneled, and flush finishes. Louvered bi-fold doors allow air to circulate through the opening even when closed, which is practical for laundry rooms and utility closets where ventilation matters. Paneled and flush bi-fold doors suit bedroom closets and linen storage. Multi-panel bi-fold configurations are available for wider openings such as wardrobe walls or flexible room dividers in open-plan spaces.
See more: Door Slab vs Prehung: What's the Difference and Which One Is Right for Your Project?
Specialty Door Types
Beyond the standard swing and sliding types, several specialty door styles address specific functional or aesthetic requirements.
Pivot Doors
Pivot doors are a specialty interior door type that rotates on a top and bottom pivot point rather than side hinges. This allows the door to swing in both directions from a central pivot, which creates a dramatic visual effect and a larger apparent opening than a standard hinged door of the same width. Pivot doors are primarily specified as design features in contemporary and high-end custom interiors. They require a pivot hardware assembly embedded in the floor and ceiling and are typically part of a custom or semi-custom project.
Dutch Doors
A Dutch door is a specialty interior door divided horizontally in the middle so the top and bottom halves can open independently. The top half can be opened for light and ventilation while the bottom half stays closed to keep children or pets contained. Dutch doors are most commonly used in kitchens, laundry rooms, and back entries in family homes. They provide the practical function of a screen door without requiring a secondary door installation and add visual character that suits farmhouse and transitional interior styles.
Which Interior Door Type Is Right for Each Room?
The right interior door type for any room comes down to three factors: how much floor space is available in front of the opening, how much privacy and sound control the room needs, and the visual style the room calls for. The table below maps each common room to its best-suited door type.
|
Room |
Recommended Type |
Space Needed |
Key Reason |
|
Bedroom |
Hinged solid core flush or panel |
Full swing arc |
Best sound control and privacy; solid core blocks noise effectively |
|
Master bedroom to en suite |
Pocket or barn door |
None (pocket) or wall beside (barn) |
Saves floor space; no interference with bedroom furniture layout |
|
Home office |
Hinged solid core or French |
Full swing arc |
Solid core for focus; French glass panels for light and openness |
|
Living room to dining room |
French doors (hinged or sliding) |
Swing arc or wall beside |
Maximizes light flow and visual connection between spaces |
|
Bathroom |
Pocket or hinged inswing |
None (pocket) or inswing arc |
Pocket saves floor space; inswing keeps hallway clear |
|
Bedroom closet |
Bi-fold or bypass sliding |
A few inches in front |
Wide access to full closet width without taking floor space |
|
Pantry |
Bi-fold or barn door |
A few inches or wall beside |
Quick access; barn door adds character in open-plan kitchens |
|
Laundry room |
Bi-fold louvered or pocket |
A few inches or none |
Louvered allows ventilation; pocket saves space in tight utility areas |
|
Home gym or media room |
Hinged solid core flush |
Full swing arc |
Maximum sound containment between the room and adjacent spaces |
|
Narrow hallway |
Pocket or sliding |
None |
Swing door arc conflicts with traffic flow in narrow corridors |
For rooms where privacy and quiet matter most, a solid core hinged door is almost always the right choice. For rooms where floor space is at a premium, pocket doors and bi-fold doors recover usable square footage that a swinging door would consume. For rooms where light and visual connection between spaces are the priority, French doors and glass-panel sliding doors are the strongest options.
Matching Door Style to Your Home's Interior
Operation type determines how an interior door functions. Style determines how it looks. The two decisions are connected but not the same. A barn door can be contemporary or rustic depending on the panel finish and hardware. A hinged door can be traditional panel or modern flush depending on the profile.
Traditional homes with trim molding and detailed millwork suit panel doors with a matching profile depth. Contemporary and modern homes with flat surfaces and minimal trim suit flush doors with concealed or minimal hinges. Farmhouse and industrial interiors suit barn doors with an exposed track and visible hardware as a design feature.
Open-plan and transitional interiors suit French doors or glass-panel sliding doors that preserve light flow between spaces. Matching the door finish and hardware to the existing trim, flooring, and fixture finishes in the room produces the most cohesive result, even when different operation types are used in different rooms of the same home.
See more: What Is a Prehung Interior Door? Difference Between Prehung and Slab Door
Final Thoughts
Knowing the types of interior doors and how each one operates makes renovation and new build decisions significantly clearer. The right interior door for each room is almost always the one that balances three things: function, available floor clearance, and visual style. Visit the Doors and Beyond showrooms in Milltown, NJ and Hallandale Beach, FL to see interior door styles in person before making a final selection.
Recent Post

Types of Door Material: What Interior Doors Are Made Of and Which to Choose for Each Room
Read More
The Best Way to Paint Interior Doors: Tools, Prep, and Technique for a Pro Finish
Read More
